
Views - Golf Course - Primary on Main

Address
11 Cider Ln, Dracut, MA
Price
$ 1,840,000
Property Attributes
- MLS#73577072
- TypeSingle Family
- Listing Status New
- CountyMIDDLESEX
- CityDracut
- Zip01826
- StyleCape
- Year Built2005
- Taxes$ 14950
- Price$ 1,840,000
- Bedrooms5
- Full Bathrooms2
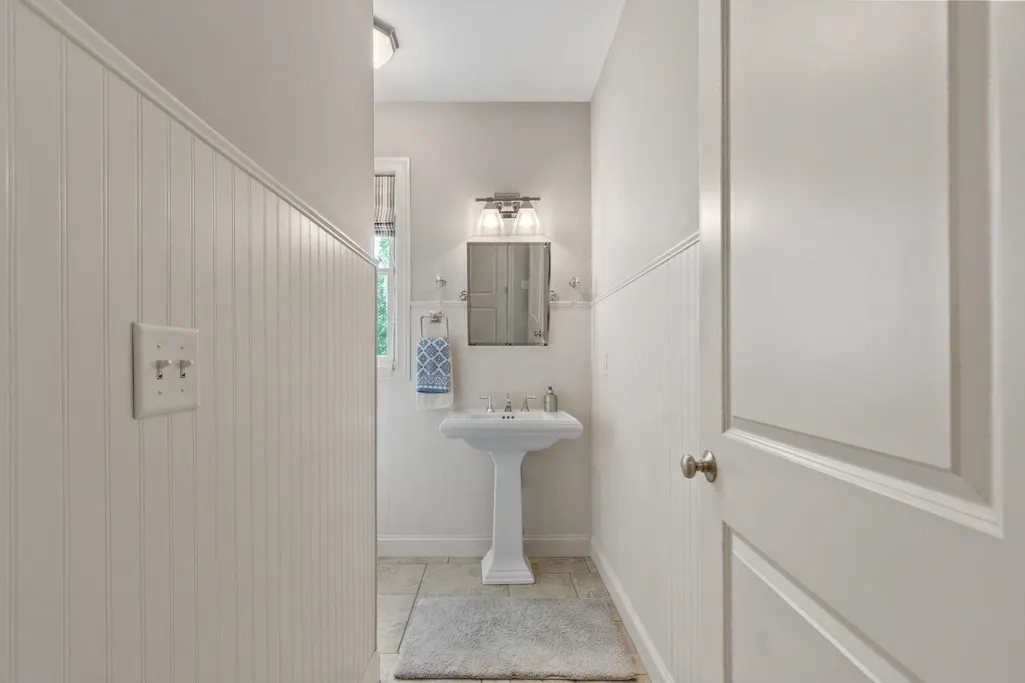
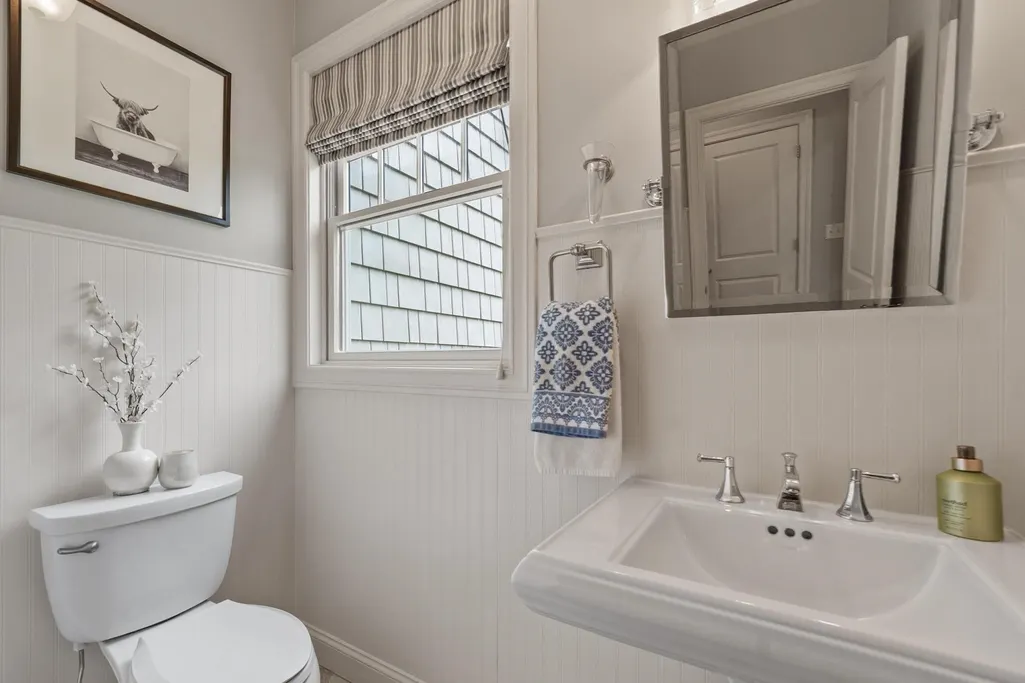
- Half Bathrooms2
- Sqr Footage4071
- Lot Size22.14 Acres
Data Source:
Massachusetts MLS Property Info Network (MLSPIN)
Property Description
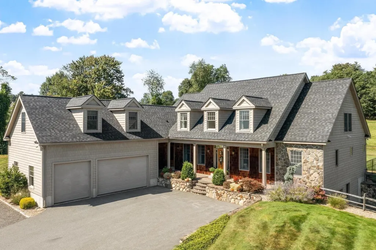
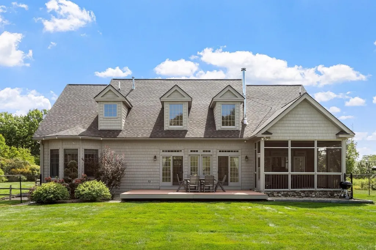
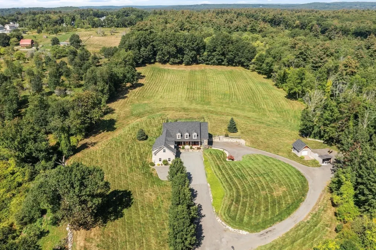
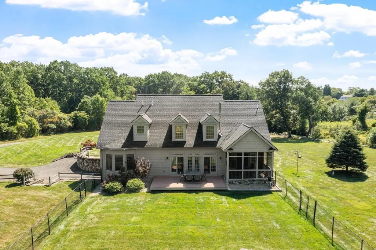
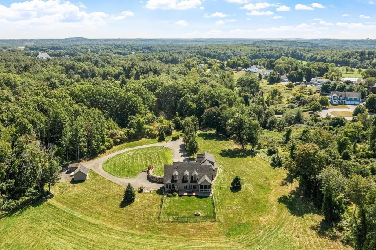
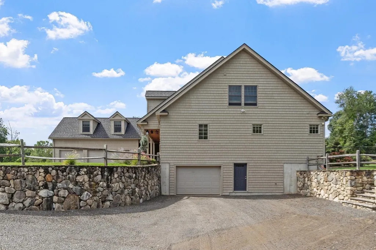
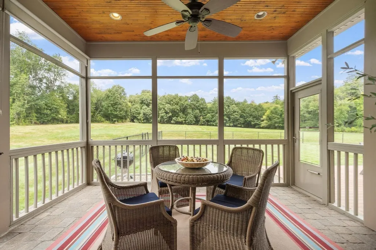
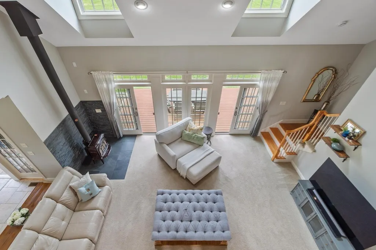
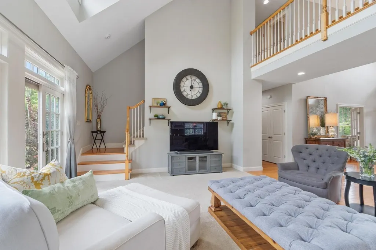
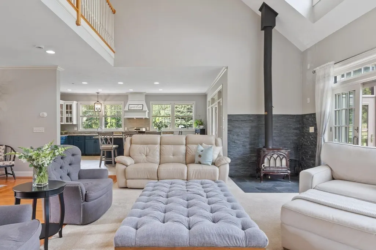
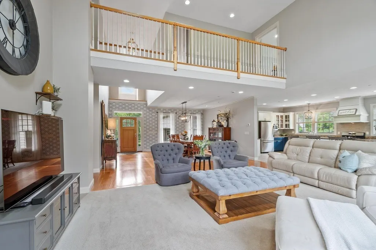
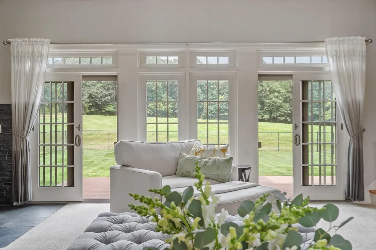
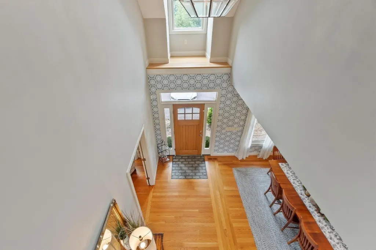
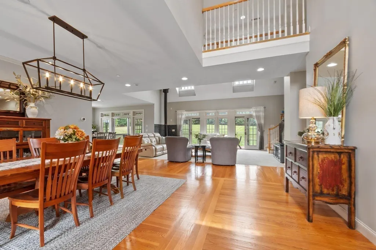
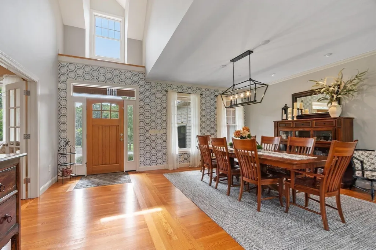
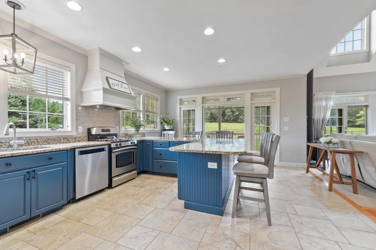
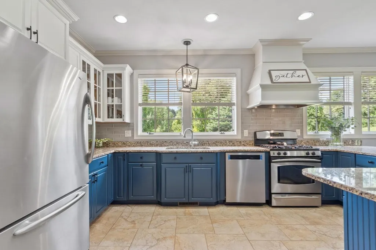
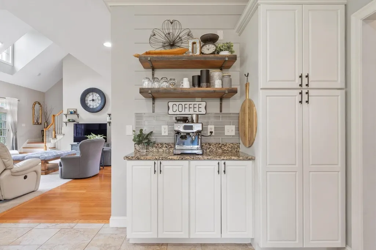
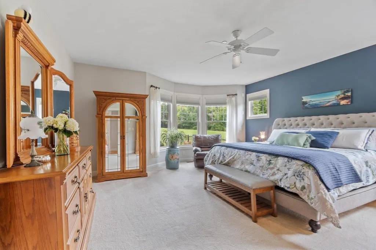
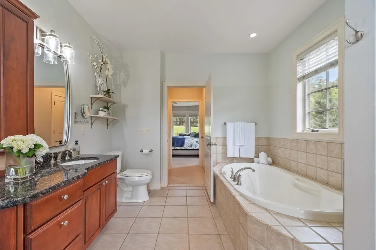
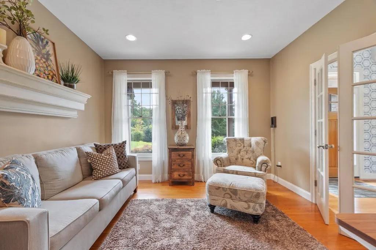
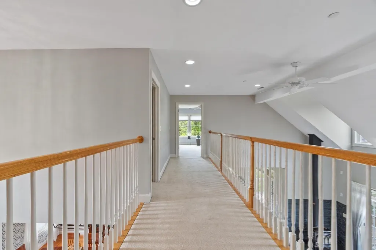
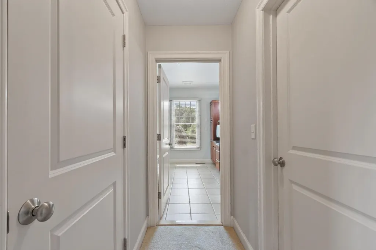
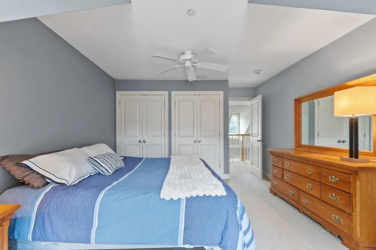
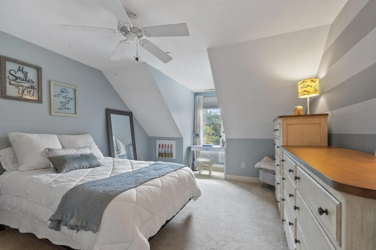
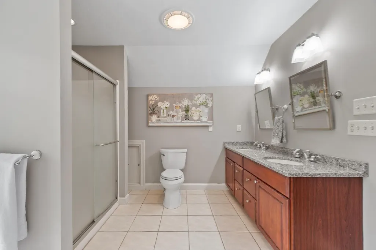
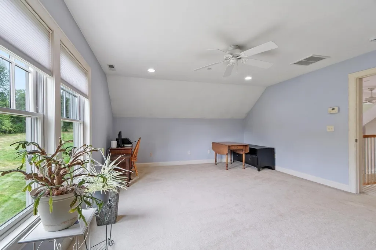
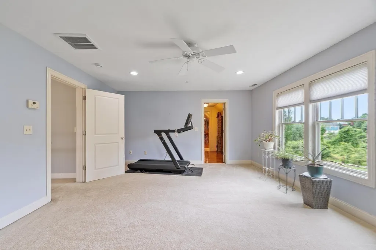
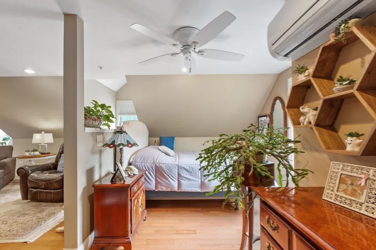
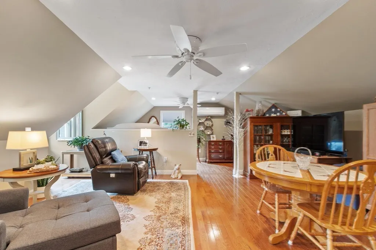
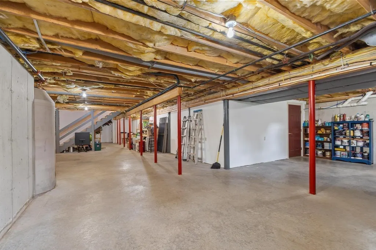
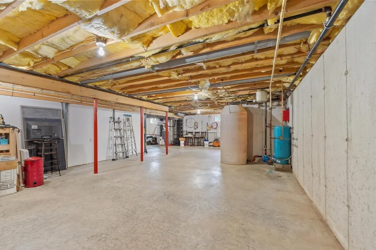
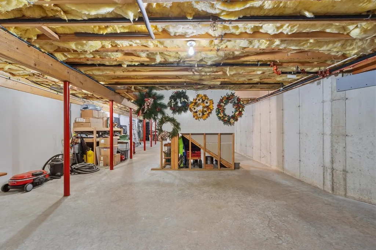
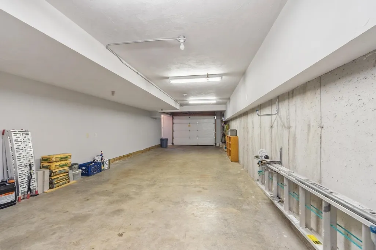
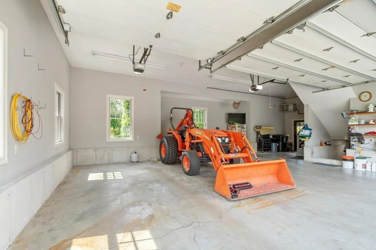
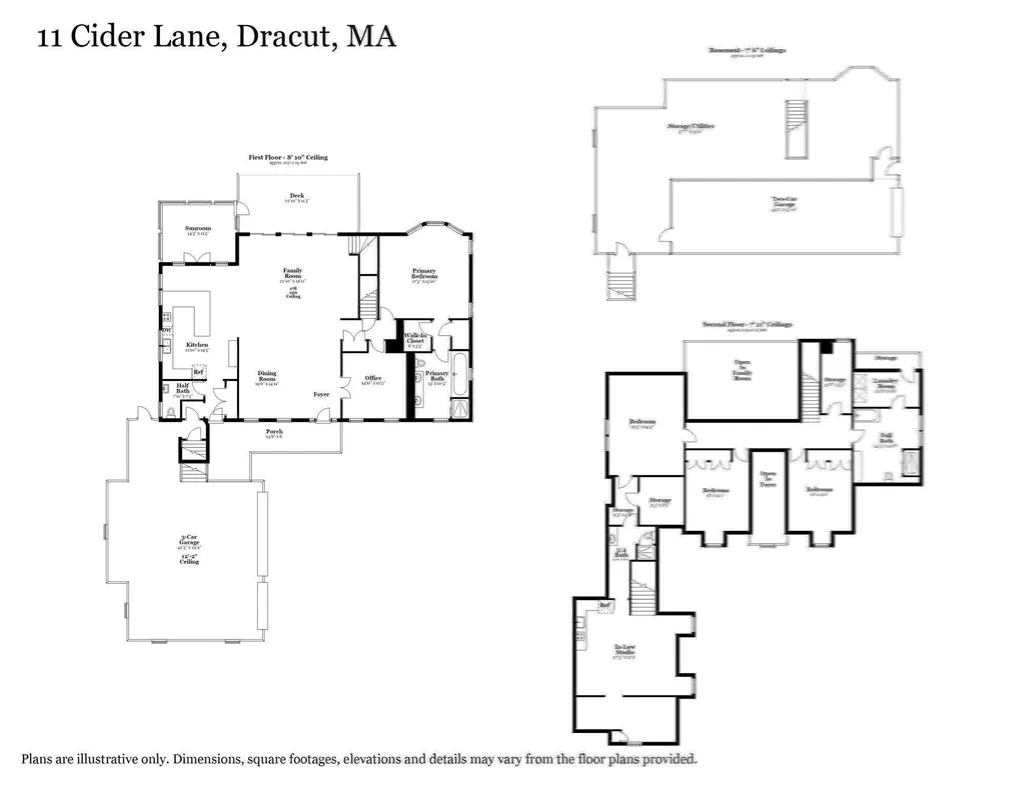
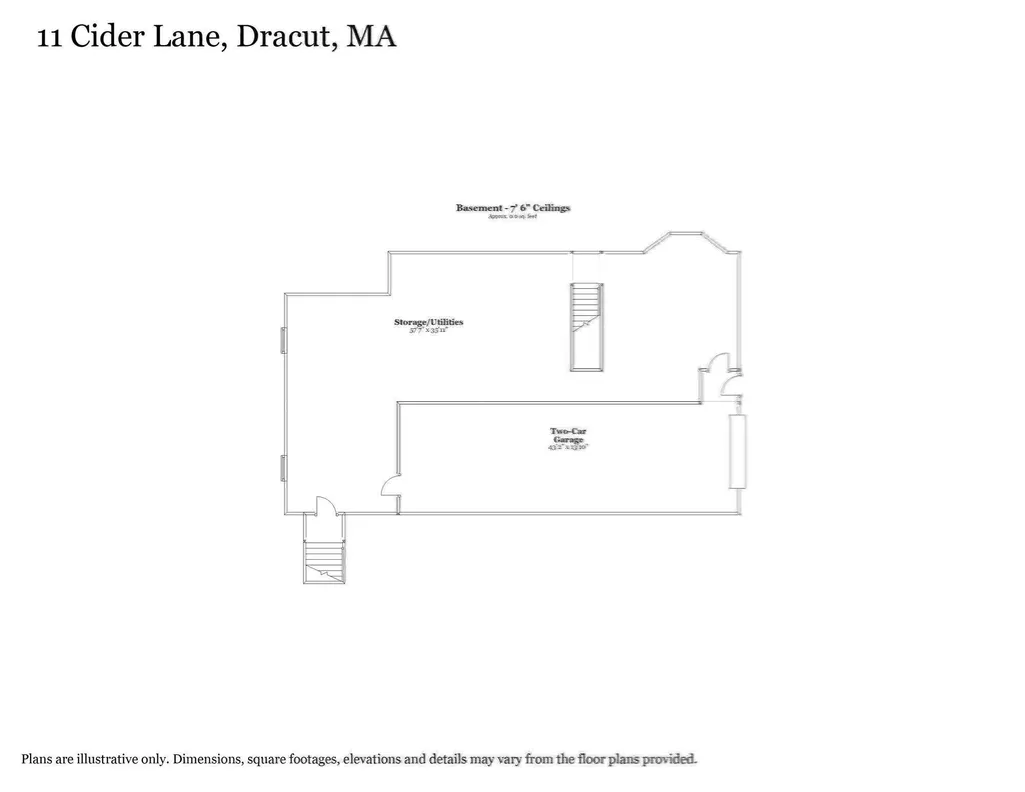
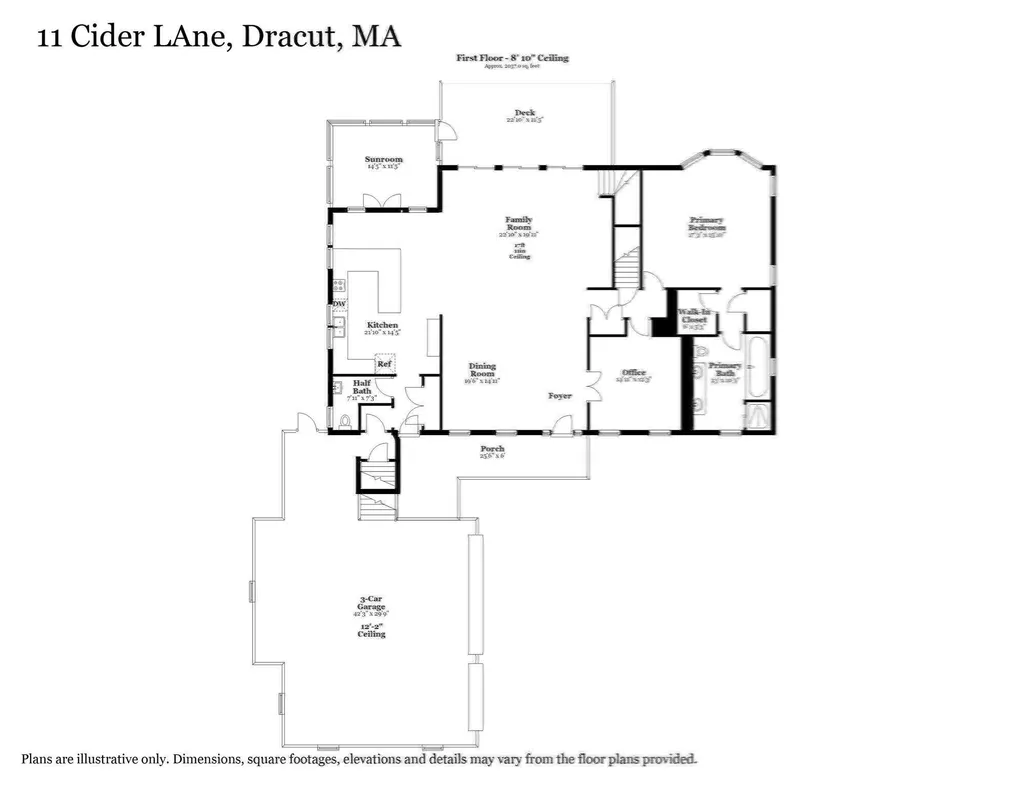
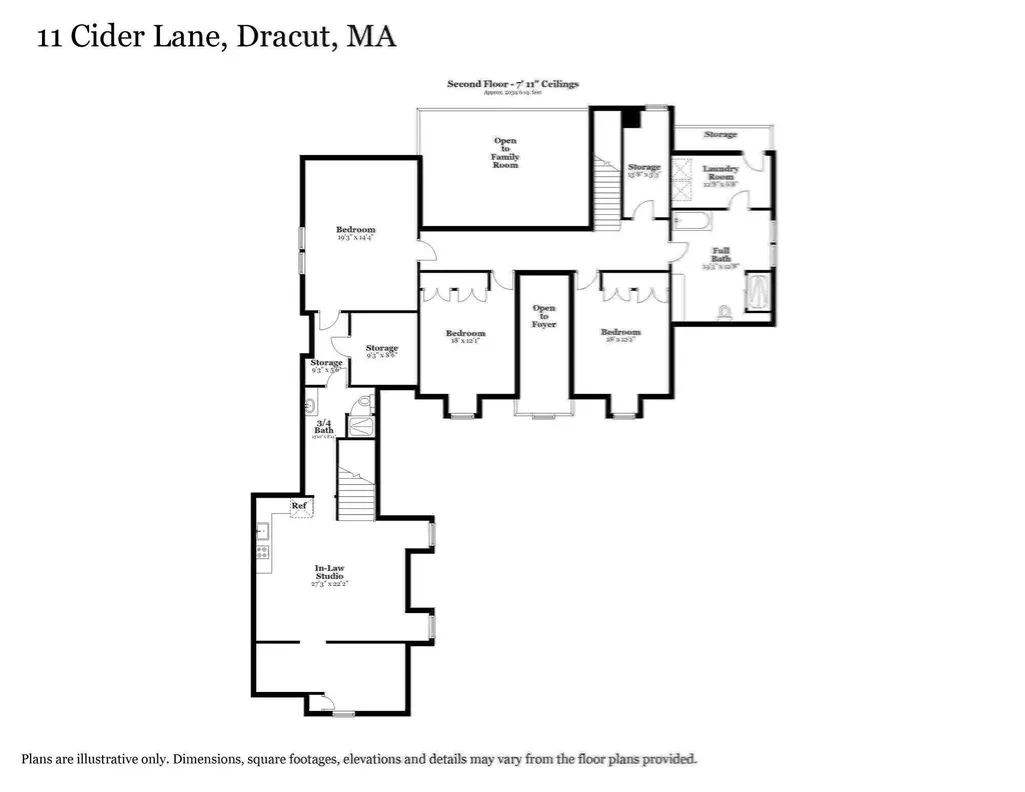
****22 ACRE PRIVATE ESTATE - DRACUT**** Discover an exceptional opportunity to own a private estate set on approximately 22 acres in Dracut, Massachusetts, just 4.5 miles from Route 93 and convenient to tax free New Hampshire and Greater Boston amenities. This distinctive home offers over 4000 sf of living space, 9 rooms, 5 bedrooms, and a 3 car garage that seamlessly combines impressive scale, detail, privacy, and expansive grounds. Tucked away on a substantial private parcel, the property offers a sense of seclusion and tranquility that is increasingly difficult to find. The acreage provides an extraordinary backdrop for enjoying the outdoors, entertaining guests, creating recreational spaces, or simply escaping the fast pace of everyday life. Warm, inviting, and filled with natural light, the heart of this home is designed for gathering. The spacious family room features soaring ceilings, expansive windows, and French doors that bring the outdoors in. A cozy wood-burning stove adds character and comfort, while the open flow into the dining room creates an inviting space for family and friends. The well-planned layout of the kitchen combines rich blue cabinetry, granite countertops, stainless-steel appliances, and a spacious island with seating. Large windows and doors fill the space with natural light and connect it beautifully to the family room and grounds. The adjoining dining area offers an inviting setting for formal family meals and entertaining, with warm hardwood floors, more windows, and an elegant statement chandelier. Together, the kitchen, dining, and family spaces create a comfortable flow designed for everyday living and effortless hosting. The first-floor primary suite creates a peaceful retreat complimented by 4 bedrooms upstairs. One of the bedrooms is perfect for an in law/multi-generational living situation. The home offers exceptional potential for dedicated spaces such as a home office, library, fitness room, guest accommodations, or media and recreation areas. The basement garage offers additional parking and has plenty of space for your workshop or hobbies. The true distinction of this property, however, is the 22 acres of land. Whether your vision is a private family compound, an equestrian-inspired retreat, growing your own food, raising livestock, gardening, outdoor entertaining, or simply having plenty of peaceful room to breathe, this property is your blank canvas to make your own......
| Price History | |
|---|---|
| 9/15/2026 | Listed $1,840,000 |
General Features
| Sewer | Private Sewer |
|---|---|
| Heating | Central |
| Cooling | Central Air |
| Utilities | for Gas Range,for Gas Oven |
| Roof | Shingle |
| Appliances | Gas Water Heater,Range,Dishwasher,Microwave,Refrigerator,Washer,Dryer |
| Zoning | R1 |
| Garage Spaces | 5 |
| Patio/Porch Features | Porch,Screened,Patio,Covered |
| Architectural Style | Cape |
| Security Features | Security System |
| Year Built | 2005 |
| Electric | 200+ Amp Service |
| View | Scenic View(s) |
| Property Subtype | Single Family Residence |
| Tax Year | 2026 |
| Parcel Number | 3508325 |
| Community Features | Shopping,Walk/Jog Trails,Golf,Highway Access |
| County | Middlesex |
| Property Type | Residential |
| HOA | No |
| Attached Garage | Yes |
| Garage Y/N | Yes |
| Waterview | No |
| Total Rooms | 9 |
| Full Baths | 2 |
| Status | New |
| Directions | Rt. 113 to Jones Ave to Cider Ln |
| City | Dracut |
| Senior Community Y/N | No |
| Lot Size Units | Acres |
| Lot Size Square Feet | 964418 |
| Carport Y/N | No |
| Property Attached Y/N | No |
| Year Built Details | Actual |
| Tax Annual Amount | 14950 |
| Home Warranty Y/N | No |
| Building Area Units | Square Feet |
| Primary Bedroom Level | Main,First |
| Standard Status | Active |
| Year Built Source | Public Records |
| Tax Assessed Value | 1478800 |
| Certified Treated | None |
Interior Features
| Interior Amenities | Den |
|---|---|
| Flooring | Wood,Tile,Flooring - Wood |
| Total Fireplaces | 1 |
| Kitchen Level | First |
| Air Conditioning Y/N | Yes |
| Heating Y/N | Yes |
| Fireplace Y/N | Yes |
| Above Grade Finished Area | 4071 |
| Half Baths | 2 |
| Laundry Features | Second Floor |
| Total Bedrooms | 5 |
| Below Grade Finished Area | 2128 |
| Living Room Level | Main,First |
| Main Level Bedrooms | 1 |
| Main Level Bathrooms | 1 |
| LivingAreaSource | Other |
| Kitchen Features | Flooring - Stone/Ceramic Tile,French Doors,Open Floorplan |
| Total Baths | 4 |
| Living Room Features | Wood / Coal / Pellet Stove,Cathedral Ceiling(s),Flooring - Wall to Wall Carpet,Balcony / Deck,Exterior Access,Open Floorplan |
| Bedroom 4 Features | Ceiling Fan(s),Flooring - Wall to Wall Carpet |
| Bedroom 3 Features | Ceiling Fan(s),Closet,Flooring - Wall to Wall Carpet |
| Bedroom 2 Features | Ceiling Fan(s),Closet,Flooring - Wall to Wall Carpet |
| Dining Room Features | Cathedral Ceiling(s),Flooring - Wood,Open Floorplan |
| Primary Bedroom Features | Bathroom - Full,Ceiling Fan(s),Closet,Flooring - Wall to Wall Carpet,Hot Tub / Spa |
| Dining Room Level | First |
| Bedroom 4 Level | Second |
| Bedroom 3 Level | Second |
| Second Bedroom Level | Second |
| Bathroom 1 Level | Main,First |
| Bathroom 2 Level | First |
| Bathroom 3 Level | Second |
Exterior Features
| Exterior Amenities | Porch,Porch - Screened,Patio,Covered Patio/Deck,Storage,Sprinkler System,Fenced Yard |
|---|---|
| Fencing | Fenced |
| Parking Features | Attached,Under,Garage Door Opener,Off Street |
| Lot Features | Wooded |
| Water Source | Private |
| Total Parking | 15 |
| Lot Size Area | 22.14 |
| Foundation Details | Concrete Perimeter |
| Spa | No |
| Building Area Total | 4071 |
| Lot Size Acres | 22.14 |
| Waterfront Y/N | No |
| Covered Spaces | 5 |
| Road Frontage Type | Public |
Amenities
- Foreclosure
- Views
- Short Sale
- New Construction
- Adult 55+
- Lease To Own
- No HOA Fees
- Furnished
- Primary On Main
- Air Conditioning
- Seller Finance
- Green
- Fixer Upper
- Horse
- Golf
- Fireplace
- Deck
- Garage
- Basement
- Pool
Property vs Single Family Average in 01826
Price
Taxes
Year Built
 Massachusetts MLS Property Info Network (MLSPIN) - The property listing data and information set forth herein were provided to MLS Property Information Network, Inc. from third party sources, including sellers, lessors and public records, and were compiled by MLS Property Information Network, Inc. The property listing data and information are for the personal, non commercial use of consumers having a good faith interest in purchasing or leasing listed properties of the type displayed to them and
 The data relating to real estate for sale on this website appears in part through the SMARTMLS Internet Data Exchange program, a voluntary cooperative exchange of property listing data between licensed real estate brokerage firms, and is provided by SMARTMLS through a licensing agreement. Listing information is from various brokers who participate in the SMARTMLS IDX program and not all listings may be visible on the site. The property information being provided on or through the website is for the
